Leave a Message

Thank you for your message. I will be in touch with you shortly.

104 Gorham CT
104 Gorham CT
104 Gorham CT
104 Gorham CT
104 Gorham CT
104 Gorham CT
104 Gorham CT
104 Gorham CT
104 Gorham CT
104 Gorham CT
104 Gorham CT
104 Gorham CT
104 Gorham CT
104 Gorham CT
104 Gorham CT
104 Gorham CT
104 Gorham CT
104 Gorham CT
104 Gorham CT
104 Gorham CT
104 Gorham CT
104 Gorham CT
104 Gorham CT
104 Gorham CT
104 Gorham CT
104 Gorham CT
104 Gorham CT
104 Gorham CT
104 Gorham CT
104 Gorham CT
104 Gorham CT
104 Gorham CT
104 Gorham CT
104 Gorham CT
SEE ALL PHOTOS
104 Gorham CT
104 Gorham CT
104 Gorham CT
104 Gorham CT
104 Gorham CT
104 Gorham CT
104 Gorham CT
104 Gorham CT
104 Gorham CT
104 Gorham CT
104 Gorham CT
104 Gorham CT
104 Gorham CT
104 Gorham CT
104 Gorham CT
104 Gorham CT
104 Gorham CT
104 Gorham CT
104 Gorham CT
104 Gorham CT
104 Gorham CT
104 Gorham CT
104 Gorham CT
104 Gorham CT
104 Gorham CT
104 Gorham CT
104 Gorham CT
104 Gorham CT
104 Gorham CT
104 Gorham CT
104 Gorham CT
104 Gorham CT
104 Gorham CT
104 Gorham CT
Sold

104 Gorham CT

104 Gorham CT, Yorktown, VA 23693

$530,000
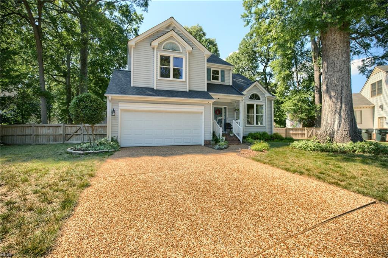
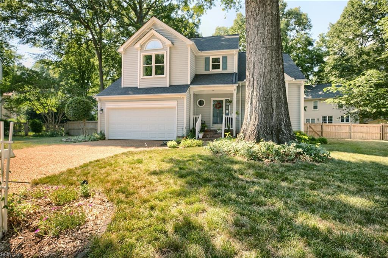
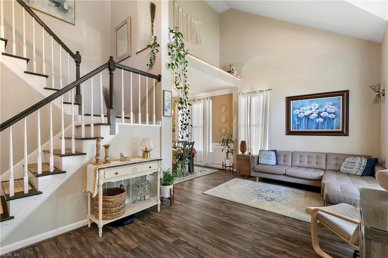
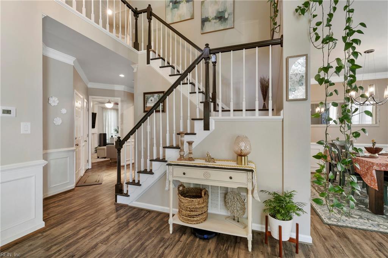
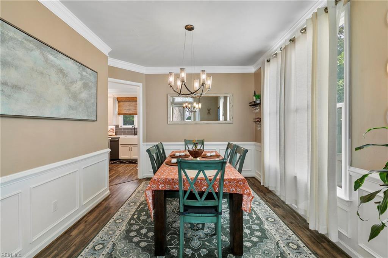
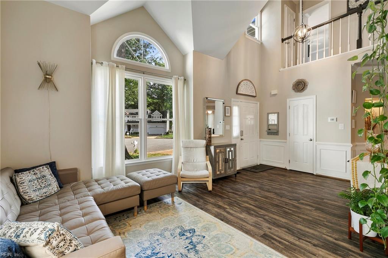
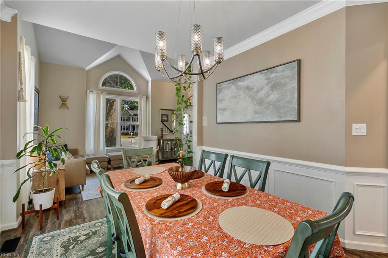
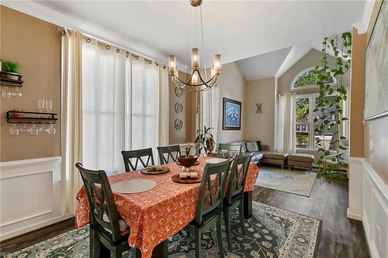
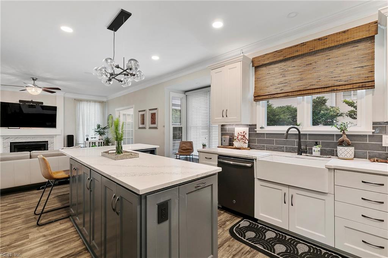
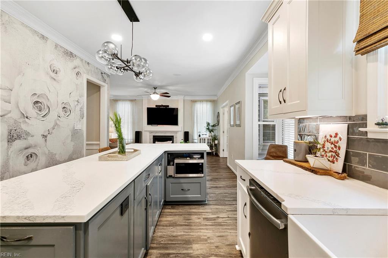
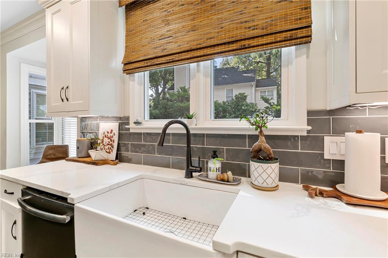
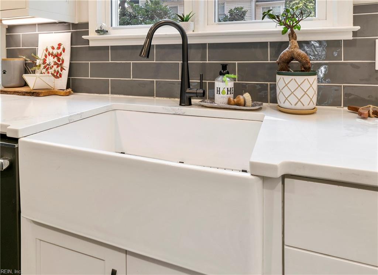
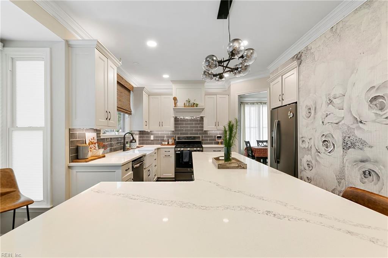
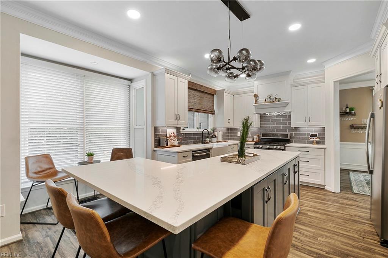
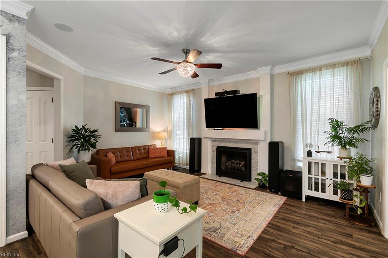
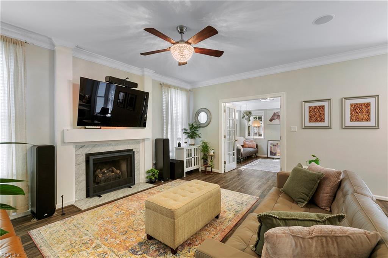
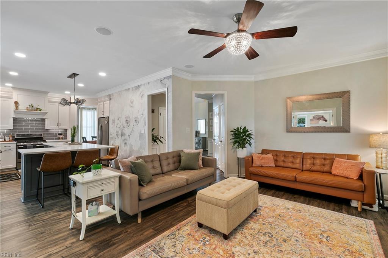
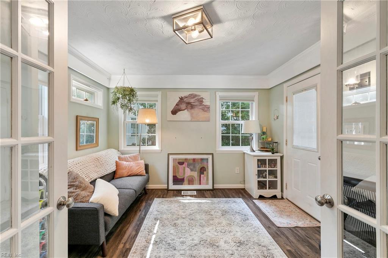
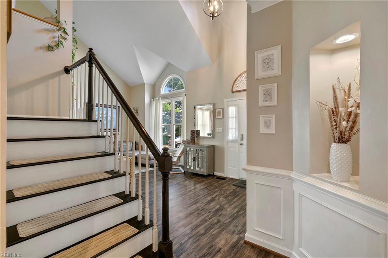
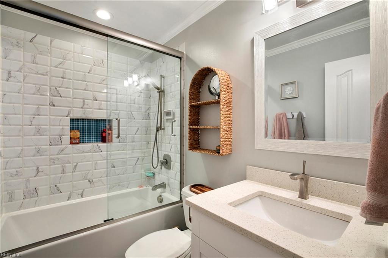
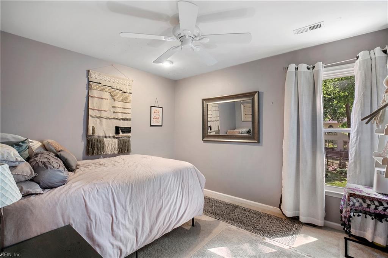
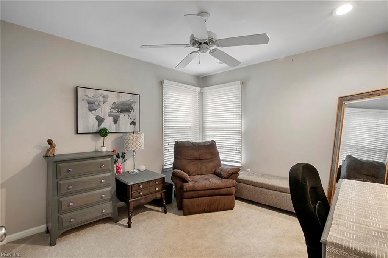
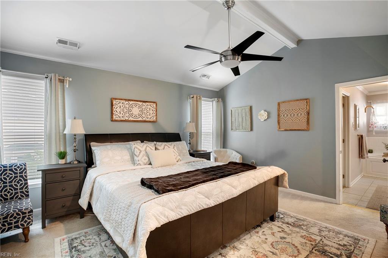
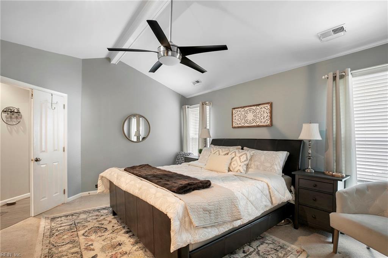
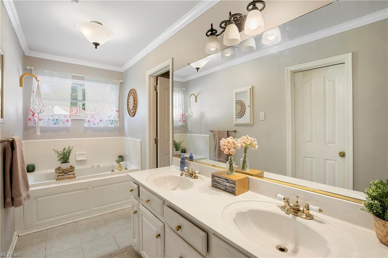
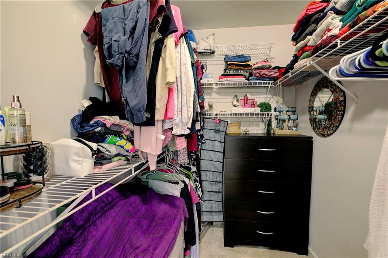
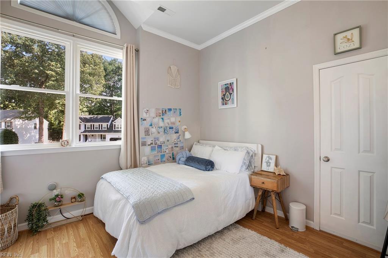
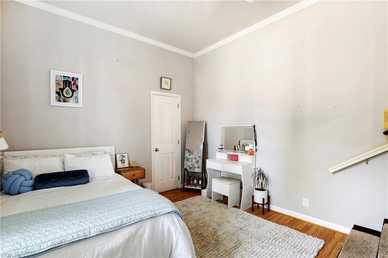
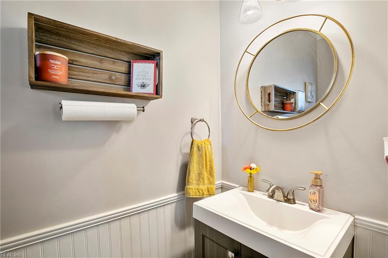
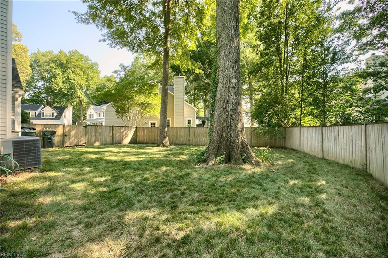
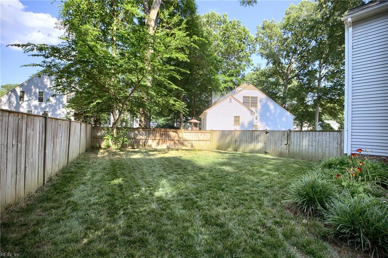
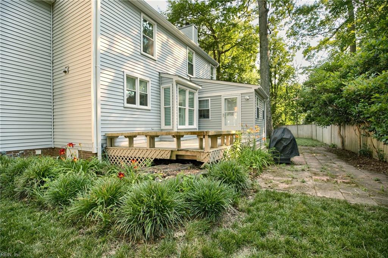
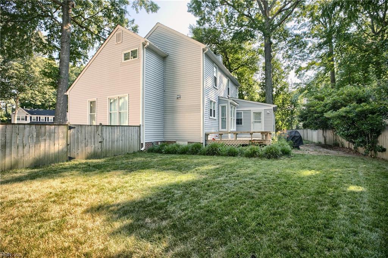
Welcome to Kiln Creek! Your beautifully remodeled home is nestled in a quaint cul-de-sac in the Lexington neighborhood. It features an open floor plan with 5 bedrooms, 2.5 baths, a renovated kitchen with large island updated in 2020, and upstairs bathroom in 2019. The living area gives that wow factor with vaulted ceilings, a gas fireplace, and new LVT floors. The backyard features a privacy fence and new gutters with leaf guards to make outside chores manageable. The renovated porch has been turned into a wonderful living space which can be used as a private office or first floor bedroom! Additional features include new light fixtures and updated windows in 2014. Don't miss this opportunity to have the home of your dreams right next to outside pools and playgrounds as a part of the community!

5
beds

2.5
baths

2,270 Sq.Ft. LIVING AREA

8,712 Sq.Ft. lot

Features & Amenities

Interior

  • total bedrooms5
  • Total bathrooms2.5
  • full bathrooms2
  • half bathroom1
  • Flooring Carpet, Laminate, Wood
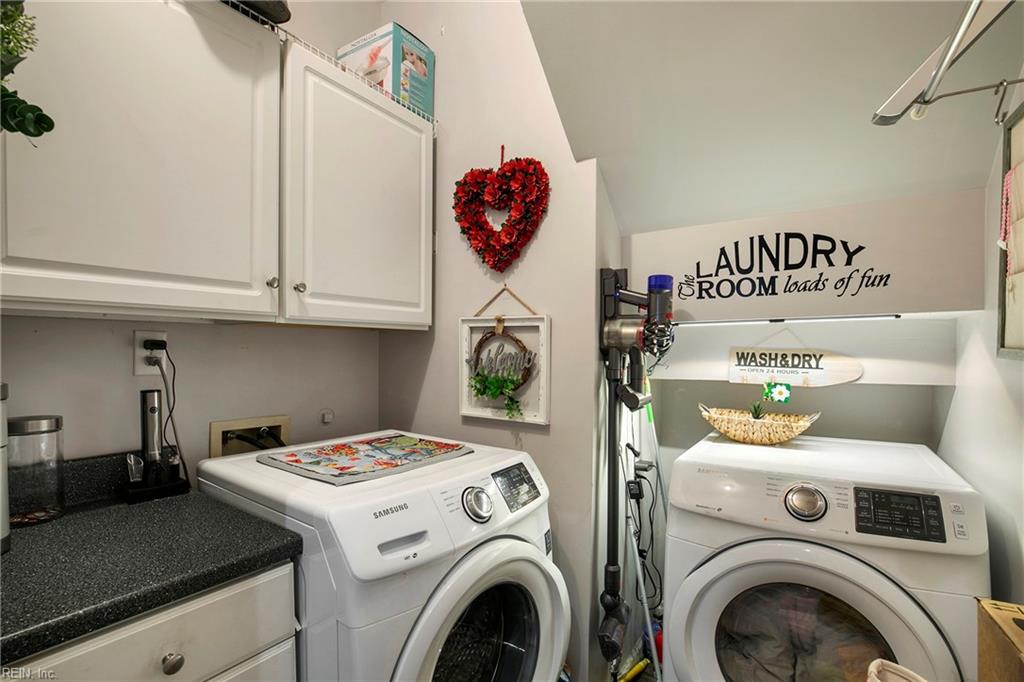
  • APPLIANCES Dishwasher, Dryer, Refrigerator, Gas Range, Microwave, Washer, Disposal, Gas Water Heater
  • other interior Features Cathedral Ceiling(s)

Area & Lot

  • Status Sold
  • Date Sold October 3, 2024
  • Living Area2,270 Sq.Ft.
  • Total Area2,270 Sq.Ft.
  • Lot Area8,712 Sq.Ft.
  • MLS® ID10549686
  • TypeResidential
  • YEAR BUILT1991
  • NeighborhoodYorktown
  • Architecture StylesTraditional
  • Elementary SchoolGrafton Bethel Elementary
  • Middle SchoolGrafton Middle
  • High SchoolGrafton

Exterior

  • STORIES2
  • Garage Space2.0
  • water SourcePublic
  • roofAsphalt
  • lot featuresCul-De-Sac
  • parkingAttached
  • HEAT TYPEForced Air, Natural Gas
  • AIR CONDITIONINGCentral Air, Ceiling Fan(s)
  • sewerPublic Sewer
  • HOA AmenitiesPool

Financial

  • Sales Price$530,000
  • Real Estate Tax $2,893/yr
  • HOA $111/mo
  • Zoning PD
Amber Gentille

Amber Gentille

View Virtual Tour

Yorktown

Explore

Your Next Chapter Starts Here

When you're making a major move, you deserve more than someone to unlock doors—you deserve someone invested in your success. I combine local expertise, modern tools, and hands-on guidance to simplify every step of the process while keeping your goals the priority. From our first conversation through closing day, I'll be there to help you move with confidence.

Follow the Journey