Leave a Message

Thank you for your message. I will be in touch with you shortly.

104 Wallace CT
104 Wallace CT
104 Wallace CT
104 Wallace CT
104 Wallace CT
104 Wallace CT
104 Wallace CT
104 Wallace CT
104 Wallace CT
104 Wallace CT
104 Wallace CT
104 Wallace CT
104 Wallace CT
104 Wallace CT
104 Wallace CT
104 Wallace CT
104 Wallace CT
104 Wallace CT
104 Wallace CT
104 Wallace CT
104 Wallace CT
104 Wallace CT
104 Wallace CT
104 Wallace CT
104 Wallace CT
104 Wallace CT
104 Wallace CT
104 Wallace CT
104 Wallace CT
104 Wallace CT
104 Wallace CT
104 Wallace CT
104 Wallace CT
104 Wallace CT
SEE ALL PHOTOS
104 Wallace CT
104 Wallace CT
104 Wallace CT
104 Wallace CT
104 Wallace CT
104 Wallace CT
104 Wallace CT
104 Wallace CT
104 Wallace CT
104 Wallace CT
104 Wallace CT
104 Wallace CT
104 Wallace CT
104 Wallace CT
104 Wallace CT
104 Wallace CT
104 Wallace CT
104 Wallace CT
104 Wallace CT
104 Wallace CT
104 Wallace CT
104 Wallace CT
104 Wallace CT
104 Wallace CT
104 Wallace CT
104 Wallace CT
104 Wallace CT
104 Wallace CT
104 Wallace CT
104 Wallace CT
104 Wallace CT
104 Wallace CT
104 Wallace CT
104 Wallace CT
Sold

104 Wallace CT

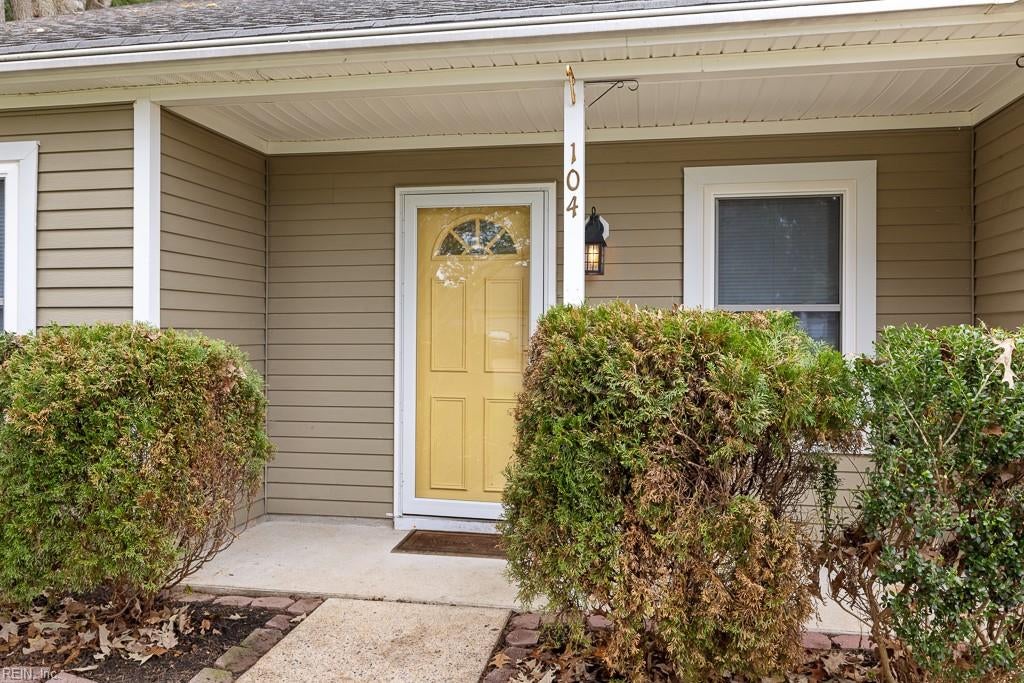
104 Wallace CT, Yorktown, VA 23693

$410,000
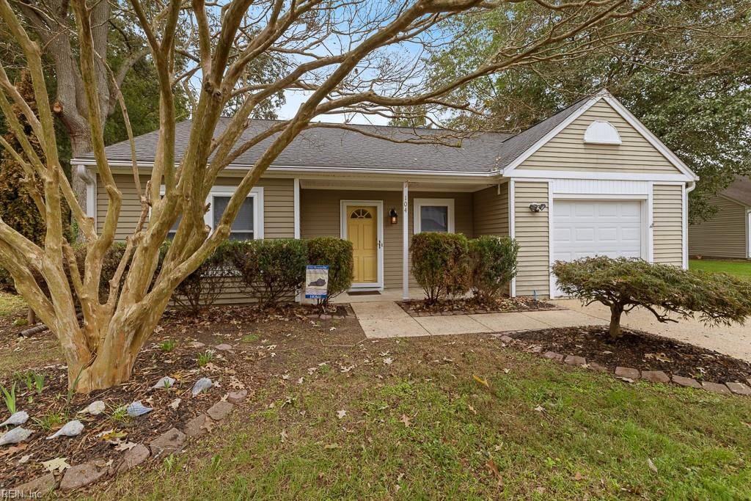
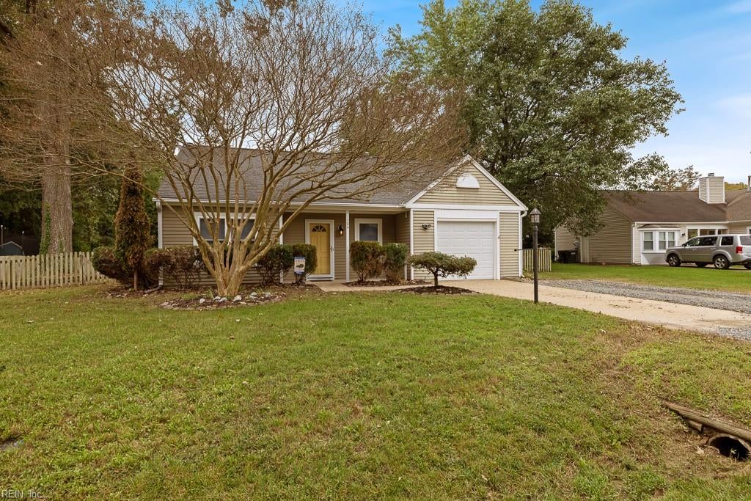
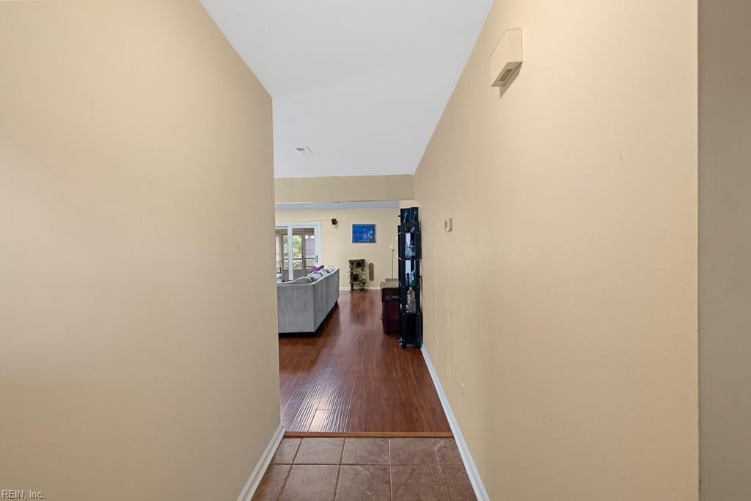
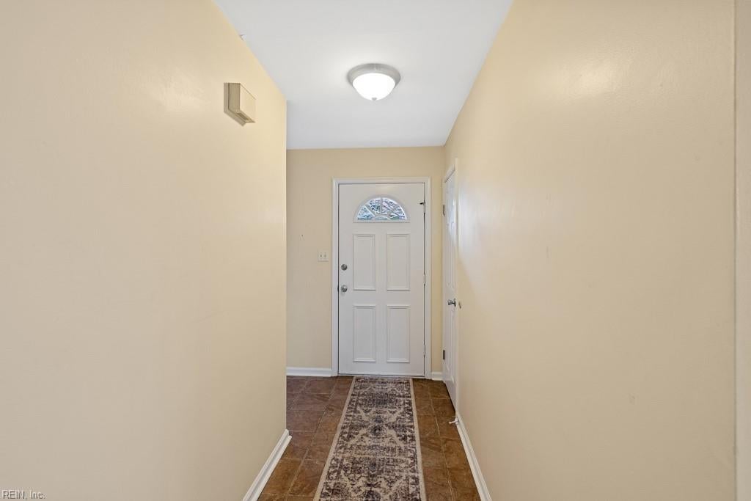
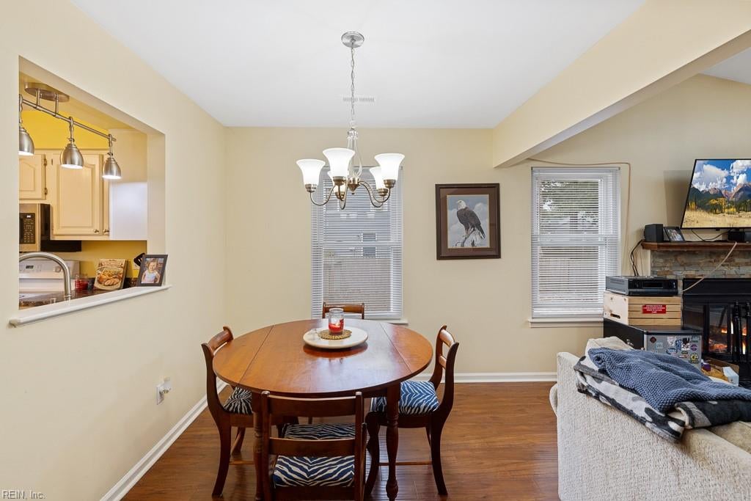
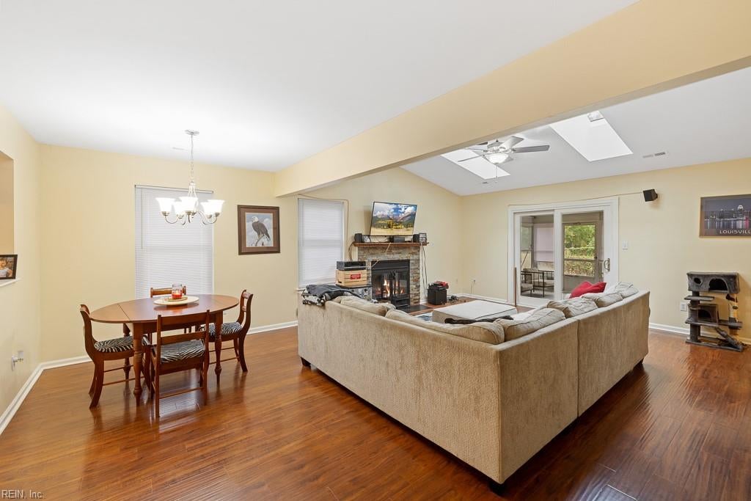
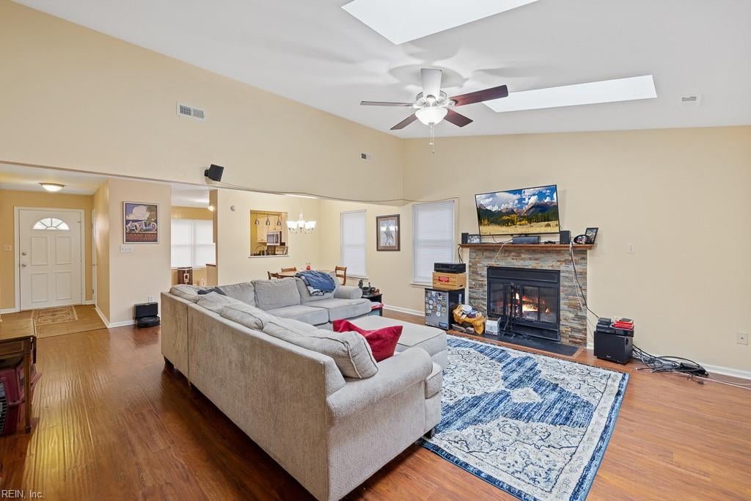
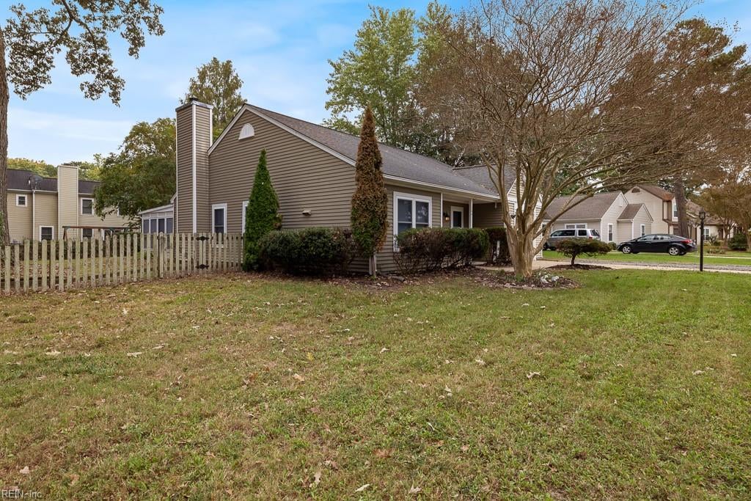
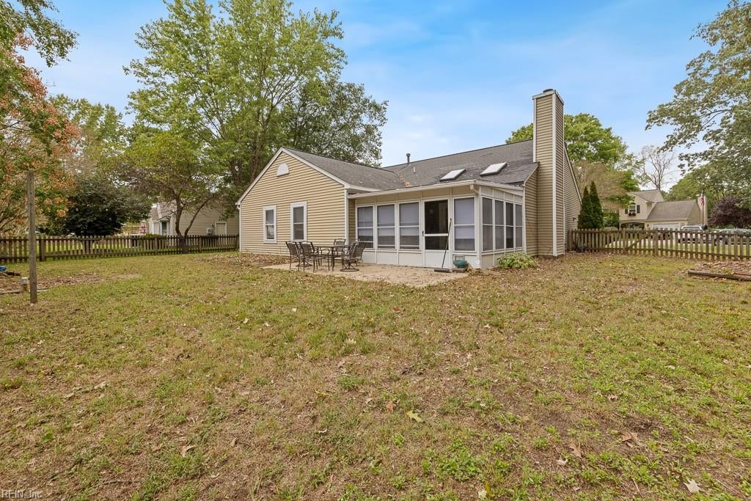
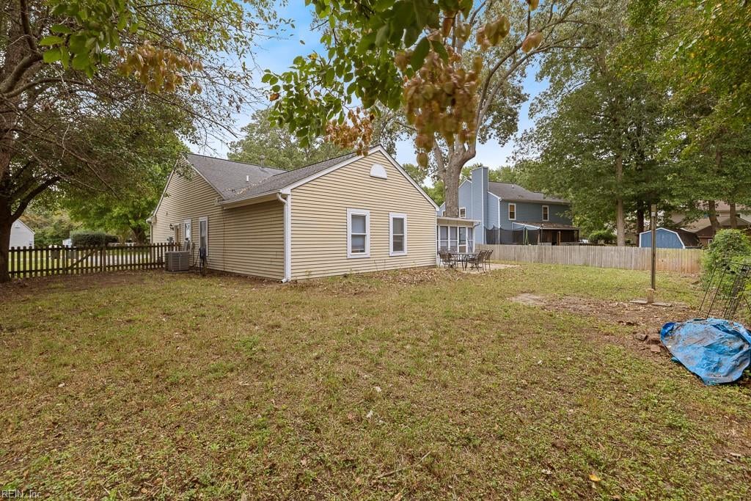
Outstanding opportunity to own in Meadowlake Farms, one of Tabb's most desirable subdivisions. This 1story
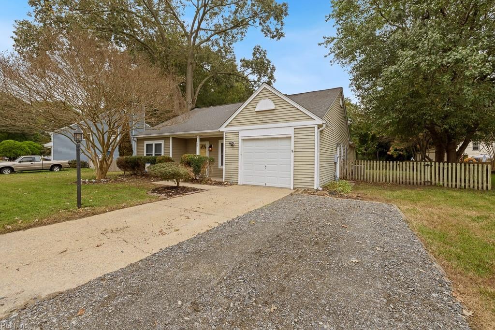
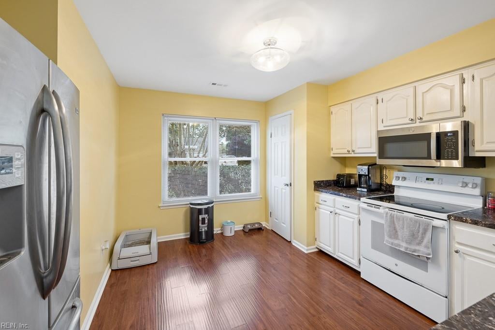
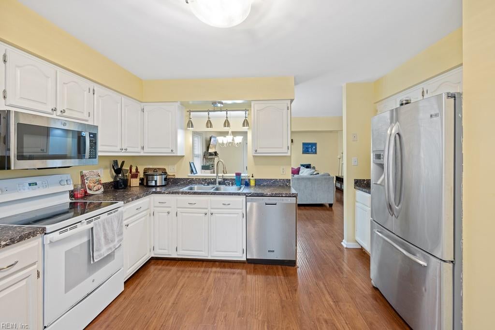
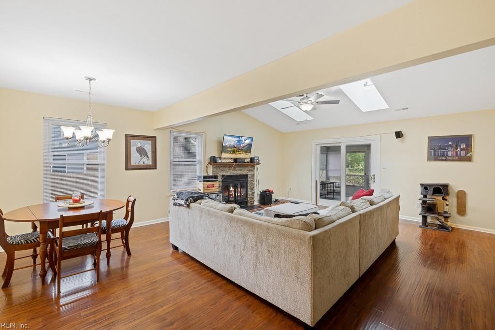
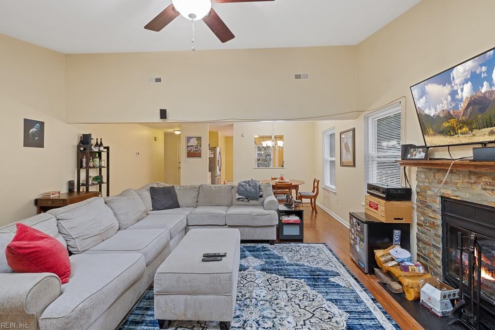
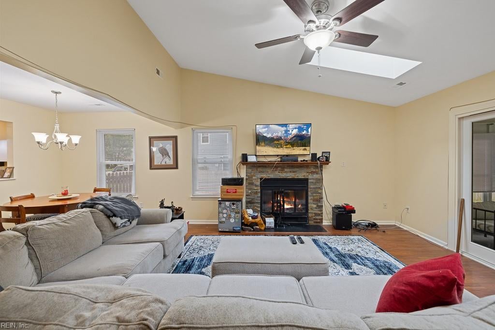
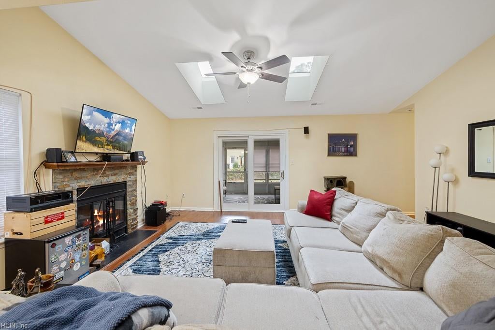
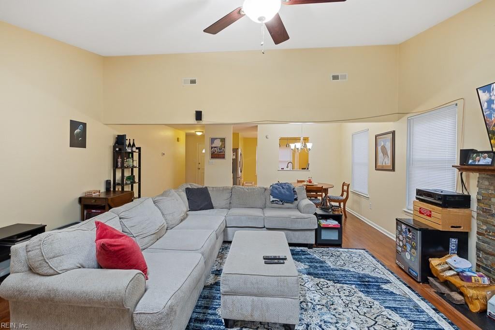
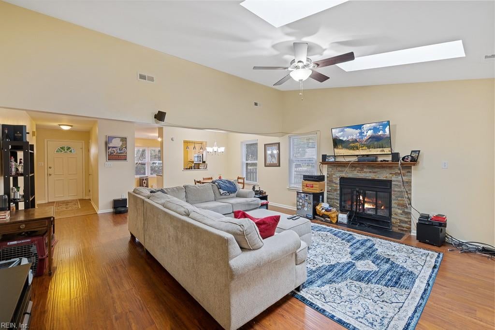
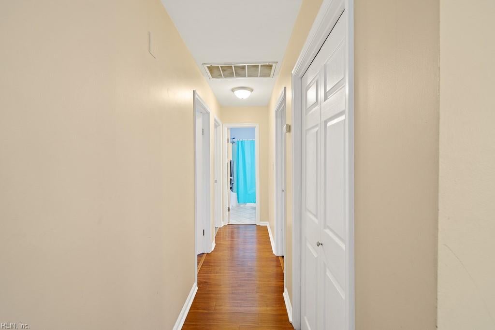
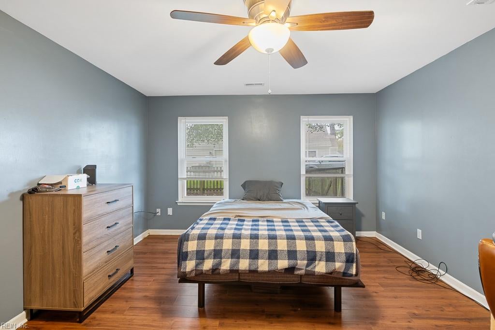
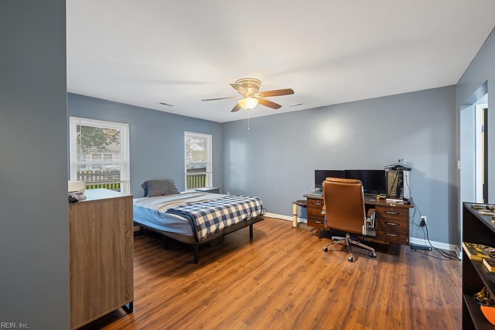
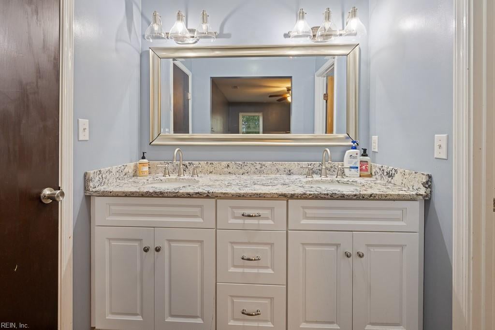
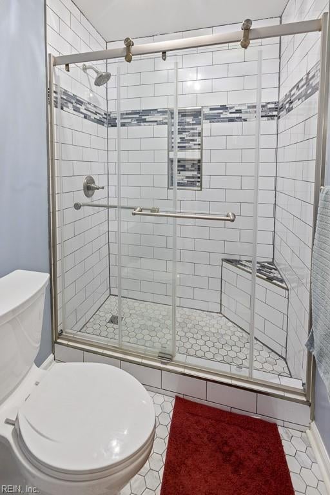
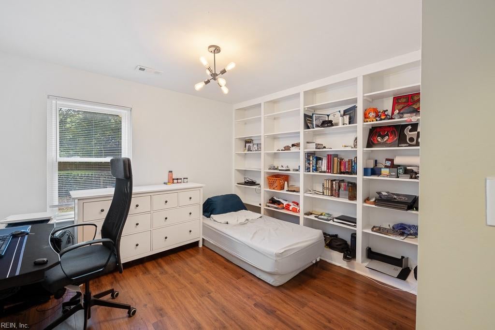
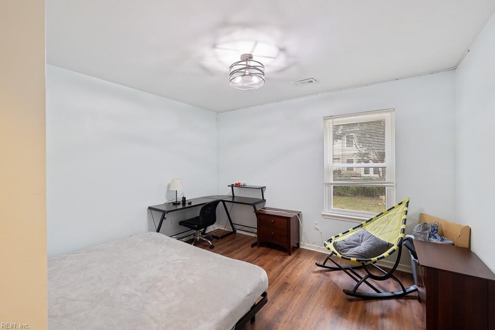
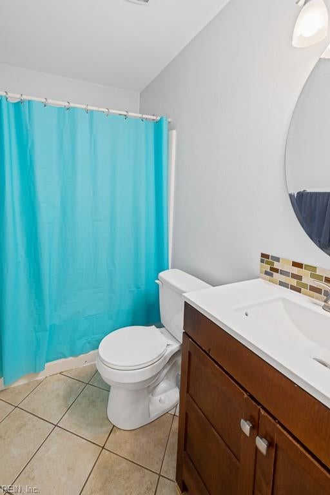
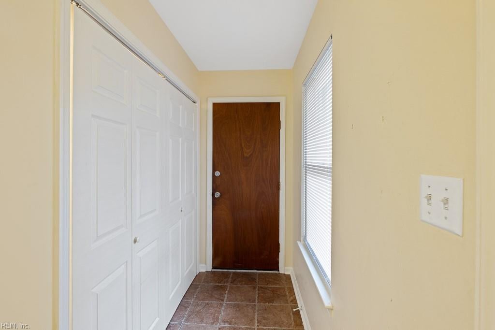
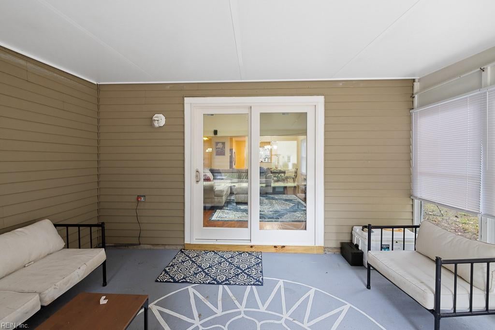
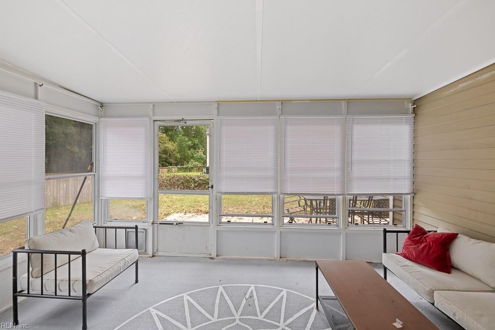
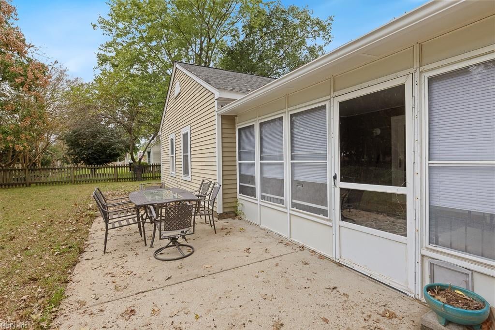
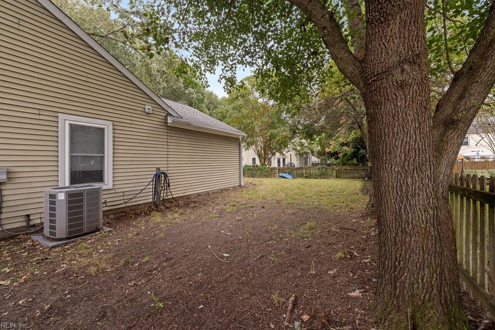
home boasts an updated kitchen with large bedrooms and updated bathrooms. The vaulted living room cascades natural light into an open floor plan with immediate access to a bright sunroom and a well manicured backyard. Bonus features include an oversized garage, sunroom, and a well manicured backyard. Updates throughout the home. Home is one a slab, so enjoy first floor living without the steps. Subdivision amenities include:

3
beds

2
baths

1,532 Sq.Ft. LIVING AREA

10,049.29 Sq.Ft. lot

Features & Amenities

Interior

  • total bedrooms3
  • Total bathrooms2
  • full bathrooms2
  • Flooring Ceramic Tile, Laminate
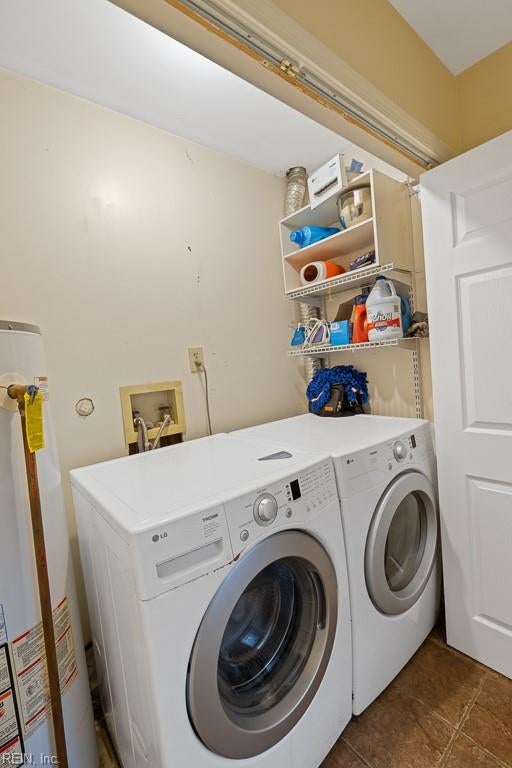
  • APPLIANCES Dishwasher, Dryer, Electric Range, Refrigerator, Microwave, Washer, Disposal, Gas Water Heater
  • other interior Features Bar, Cathedral Ceiling(s), Master Downstairs

Area & Lot

  • Status Sold
  • Date Sold December 19, 2024
  • Living Area1,532 Sq.Ft.
  • Total Area1,532 Sq.Ft.
  • Lot Area10,049.29 Sq.Ft.
  • MLS® ID10554324
  • TypeResidential
  • YEAR BUILT1987
  • NeighborhoodYorktown
  • Architecture StylesRanch
  • Elementary SchoolMount Vernon Elementary
  • Middle SchoolTabb Middle
  • High SchoolTabb

Exterior

  • STORIES1
  • Garage Space1.0
  • water SourcePublic
  • roofAsphalt
  • parkingOn Street, Attached
  • HEAT TYPEHeat Pump, Forced Air, Natural Gas
  • AIR CONDITIONINGCentral Air
  • sewerPublic Sewer
  • SubstructureSlab

Financial

  • Sales Price$410,000
  • Real Estate Tax $2,398/yr
  • HOA $50/mo
  • Zoning PD
Amber Gentille

Amber Gentille

Yorktown

Explore

Your Next Chapter Starts Here

When you're making a major move, you deserve more than someone to unlock doors—you deserve someone invested in your success. I combine local expertise, modern tools, and hands-on guidance to simplify every step of the process while keeping your goals the priority. From our first conversation through closing day, I'll be there to help you move with confidence.

Follow the Journey