Leave a Message

Thank you for your message. I will be in touch with you shortly.

515 Spring TRCE
515 Spring TRCE
515 Spring TRCE
515 Spring TRCE
515 Spring TRCE
515 Spring TRCE
515 Spring TRCE
515 Spring TRCE
515 Spring TRCE
515 Spring TRCE
515 Spring TRCE
515 Spring TRCE
515 Spring TRCE
515 Spring TRCE
515 Spring TRCE
515 Spring TRCE
515 Spring TRCE
515 Spring TRCE
515 Spring TRCE
515 Spring TRCE
515 Spring TRCE
515 Spring TRCE
515 Spring TRCE
515 Spring TRCE
515 Spring TRCE
515 Spring TRCE
SEE ALL PHOTOS
515 Spring TRCE
515 Spring TRCE
515 Spring TRCE
515 Spring TRCE
515 Spring TRCE
515 Spring TRCE
515 Spring TRCE
515 Spring TRCE
515 Spring TRCE
515 Spring TRCE
515 Spring TRCE
515 Spring TRCE
515 Spring TRCE
515 Spring TRCE
515 Spring TRCE
515 Spring TRCE
515 Spring TRCE
515 Spring TRCE
515 Spring TRCE
515 Spring TRCE
515 Spring TRCE
515 Spring TRCE
515 Spring TRCE
515 Spring TRCE
515 Spring TRCE
515 Spring TRCE
Sold

515 Spring TRCE

515 Spring TRCE, Williamsburg, VA 23188

$315,000
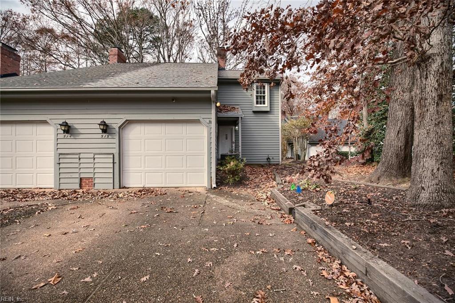
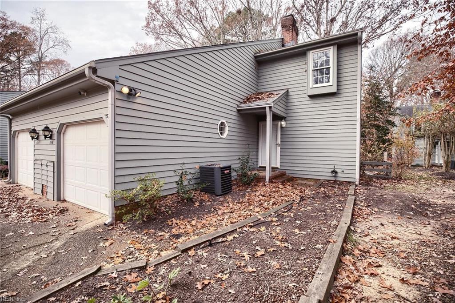
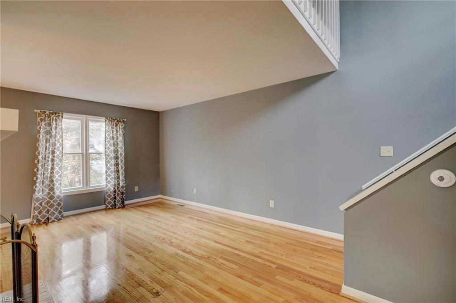
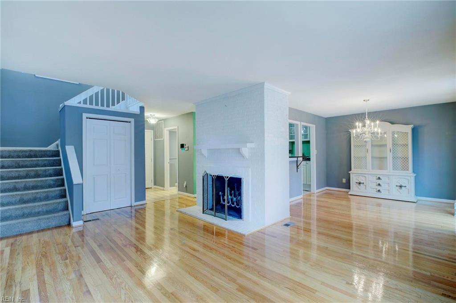
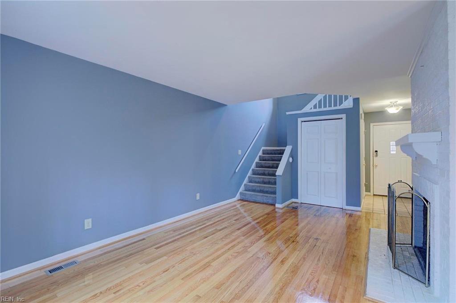
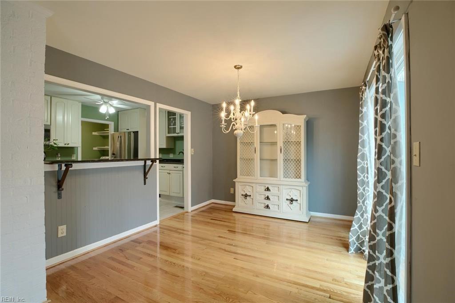
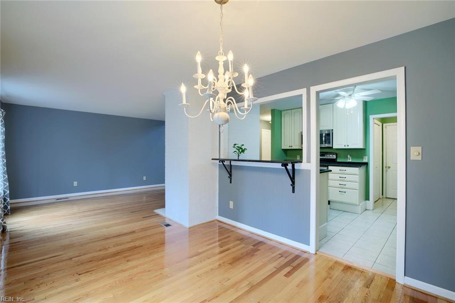
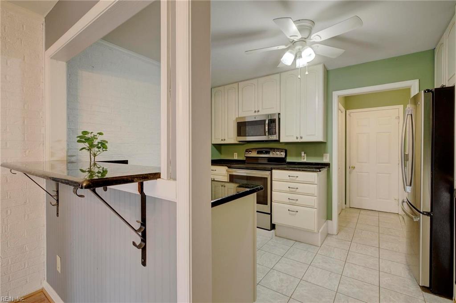
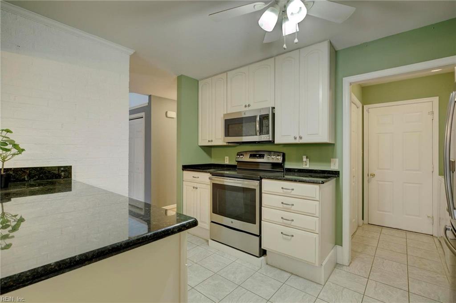
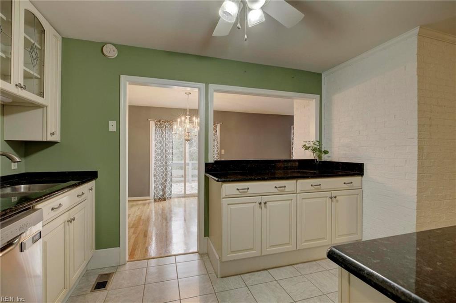
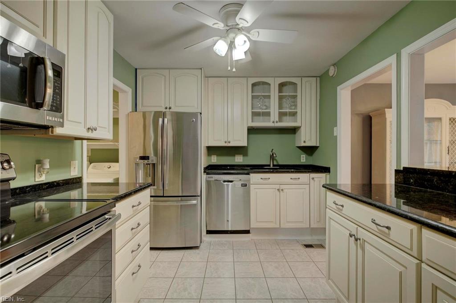
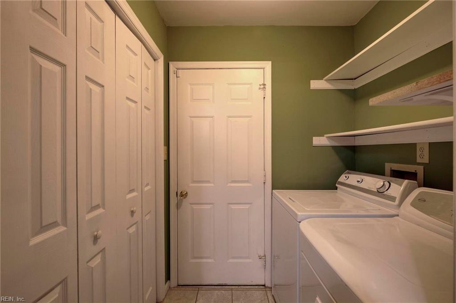
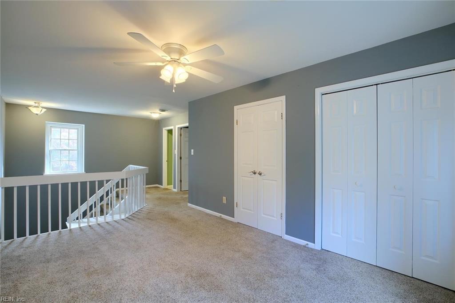
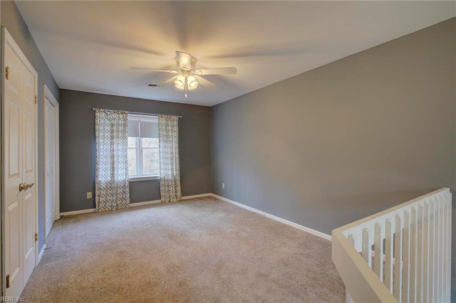
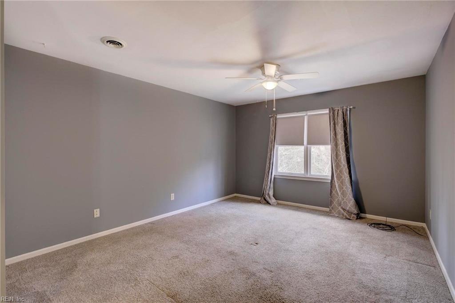
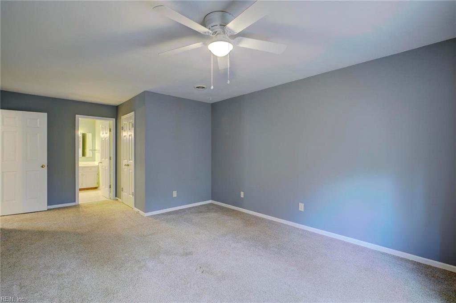
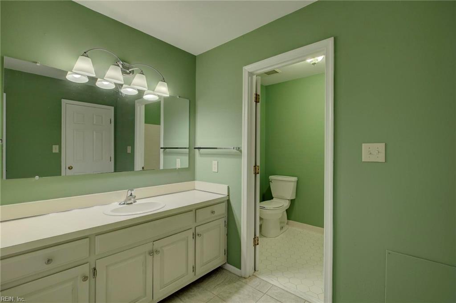
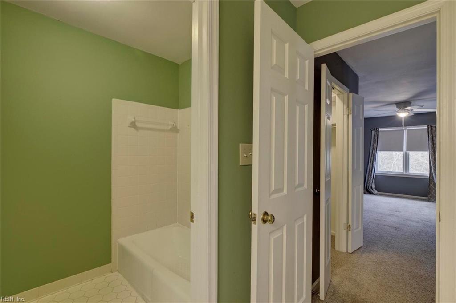
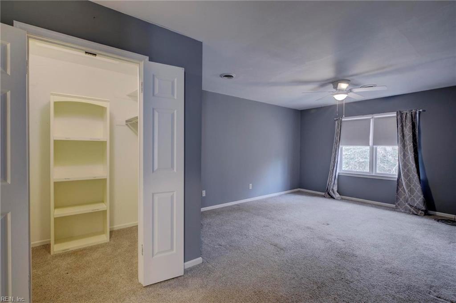
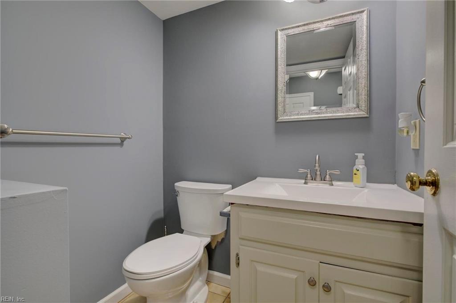
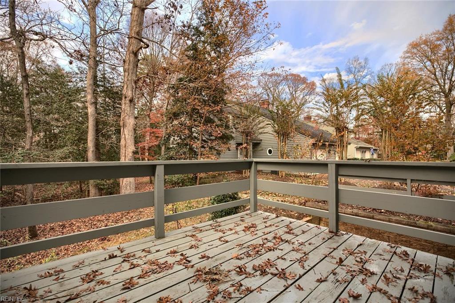
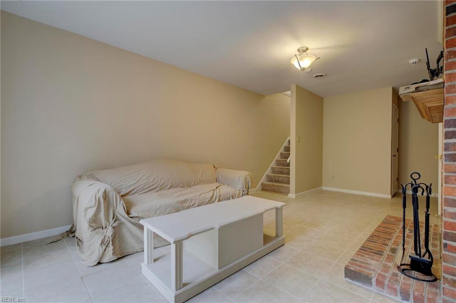
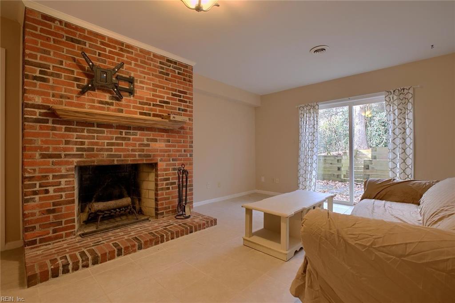
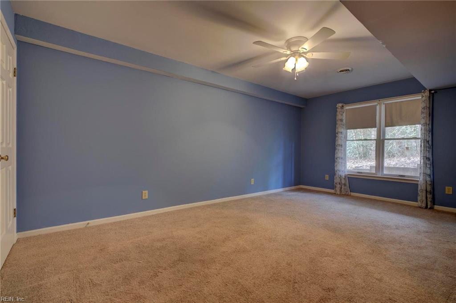
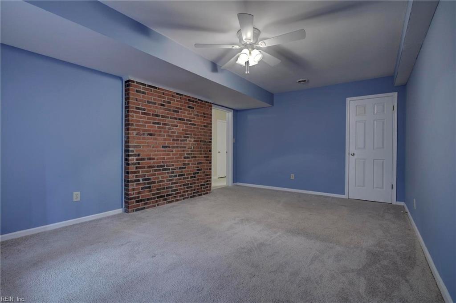
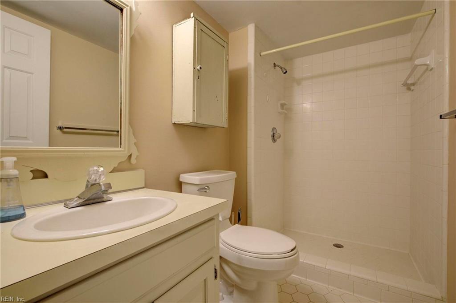
Come see your new shabby chic home at Seasons Trace in Williamsburg. Brand new roof and water heater October 2024! Full kitchen and home remodeled in 2014, including floors and all appliances. Unique characteristics are its walk-in attic on the second floor, 2 bedrooms and a third loft-bedroom with lots of closet space, a basement leading outside to a retaining wall with garden and patio built in 2020. All of this 2088 sq ft of living space plus 2 full bathrooms and a half bathroom, garage, and ample parking outside, what more could you ask for? Townhome amenities include playgrounds, pool, tennis courts, and ground maintenance. You won't want to miss this one!

3
beds

2.5
baths

2,088 Sq.Ft. LIVING AREA

Features & Amenities

Interior

  • total bedrooms3
  • Total bathrooms2.5
  • full bathrooms2
  • half bathroom1
  • Flooring Carpet, Ceramic Tile, Wood
  • APPLIANCES Dishwasher, Dryer, Refrigerator, Gas Range, Microwave, Washer, Gas Water Heater
  • other interior Features Walk-In Closet(s), Pantry

Area & Lot

  • Status Sold
  • Date Sold December 18, 2024
  • Living Area2,088 Sq.Ft.
  • Total Area2,088 Sq.Ft.
  • MLS® ID10559353
  • TypeTownhouse
  • YEAR BUILT1984
  • Architecture StylesTownhouse
  • Elementary SchoolD.J. Montague Elementary
  • Middle SchoolLois S Hornsby Middle School
  • High SchoolLafayette

Exterior

  • STORIES2
  • Garage Space1.0
  • water SourcePublic
  • roofAsphalt
  • lot featuresWooded
  • parkingGarage Door Opener, Attached
  • HEAT TYPEForced Air, Natural Gas
  • AIR CONDITIONINGCentral Air, Ceiling Fan(s)
  • sewerPublic Sewer
  • SubstructureSlab
  • HOA AmenitiesClubhouse, Pool
  • security FeaturesSecurity System

Financial

  • Sales Price$315,000
  • Real Estate Tax $1,861/yr
  • HOA $160/mo
  • Zoning R2
Amber Gentille

Amber Gentille

Your Next Chapter Starts Here

When you're making a major move, you deserve more than someone to unlock doors—you deserve someone invested in your success. I combine local expertise, modern tools, and hands-on guidance to simplify every step of the process while keeping your goals the priority. From our first conversation through closing day, I'll be there to help you move with confidence.

Follow the Journey