Leave a Message

Thank you for your message. I will be in touch with you shortly.

8 Chipanbeth CT
8 Chipanbeth CT
8 Chipanbeth CT
8 Chipanbeth CT
8 Chipanbeth CT
8 Chipanbeth CT
8 Chipanbeth CT
8 Chipanbeth CT
8 Chipanbeth CT
8 Chipanbeth CT
8 Chipanbeth CT
8 Chipanbeth CT
8 Chipanbeth CT
8 Chipanbeth CT
8 Chipanbeth CT
8 Chipanbeth CT
8 Chipanbeth CT
8 Chipanbeth CT
8 Chipanbeth CT
8 Chipanbeth CT
8 Chipanbeth CT
8 Chipanbeth CT
8 Chipanbeth CT
8 Chipanbeth CT
8 Chipanbeth CT
8 Chipanbeth CT
8 Chipanbeth CT
8 Chipanbeth CT
8 Chipanbeth CT
8 Chipanbeth CT
8 Chipanbeth CT
SEE ALL PHOTOS
8 Chipanbeth CT
8 Chipanbeth CT
8 Chipanbeth CT
8 Chipanbeth CT
8 Chipanbeth CT
8 Chipanbeth CT
8 Chipanbeth CT
8 Chipanbeth CT
8 Chipanbeth CT
8 Chipanbeth CT
8 Chipanbeth CT
8 Chipanbeth CT
8 Chipanbeth CT
8 Chipanbeth CT
8 Chipanbeth CT
8 Chipanbeth CT
8 Chipanbeth CT
8 Chipanbeth CT
8 Chipanbeth CT
8 Chipanbeth CT
8 Chipanbeth CT
8 Chipanbeth CT
8 Chipanbeth CT
8 Chipanbeth CT
8 Chipanbeth CT
8 Chipanbeth CT
8 Chipanbeth CT
8 Chipanbeth CT
8 Chipanbeth CT
8 Chipanbeth CT
8 Chipanbeth CT
Sold

8 Chipanbeth CT

8 Chipanbeth CT, Hampton, VA 23669

$345,000
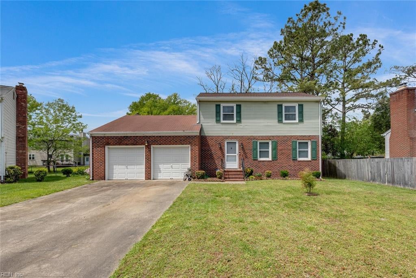
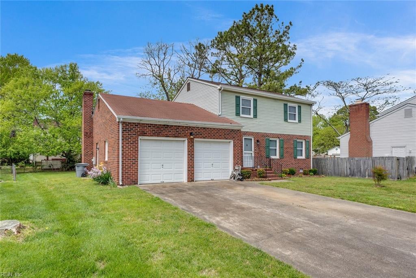
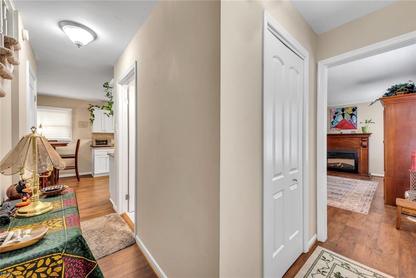
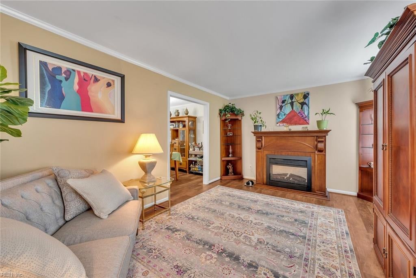
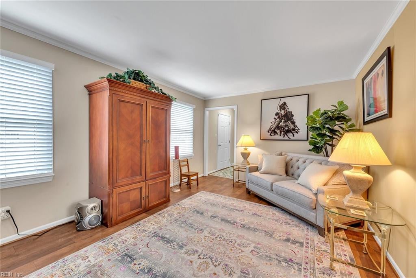
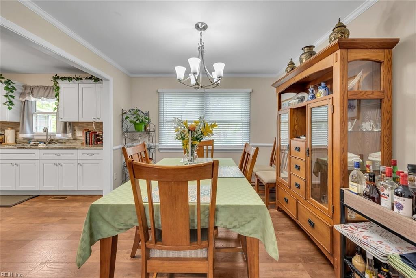
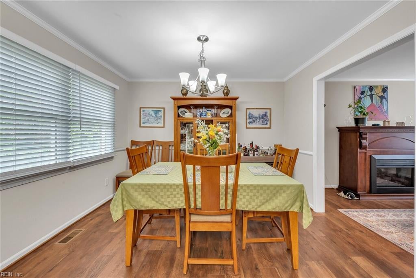
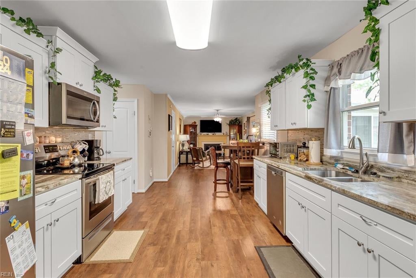
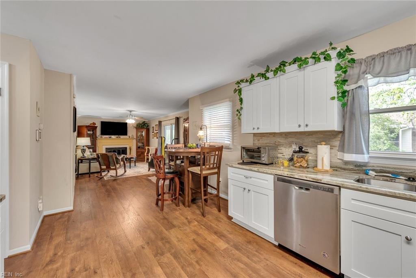
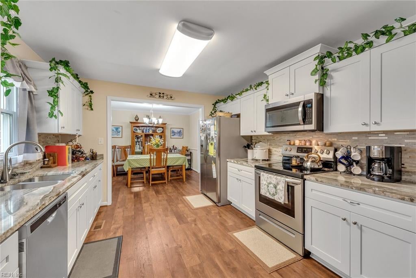
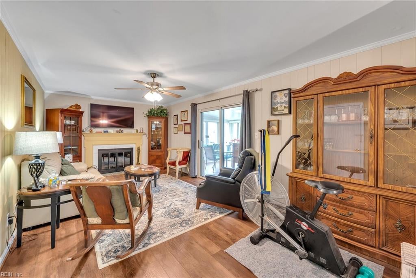
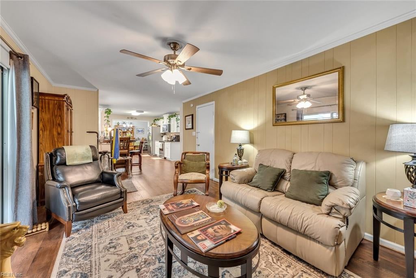
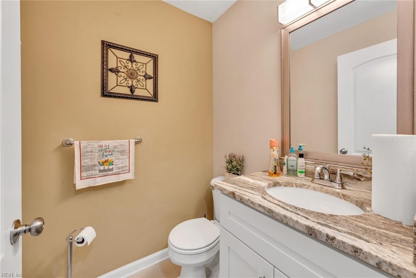
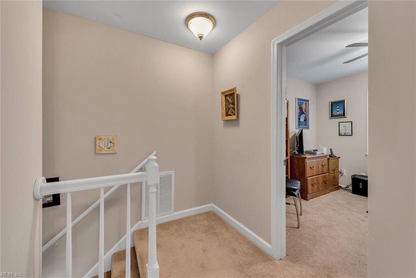
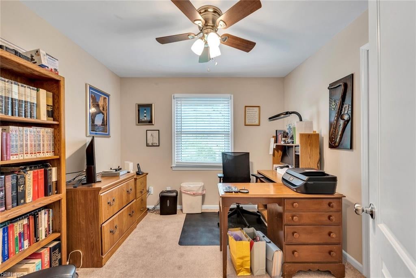
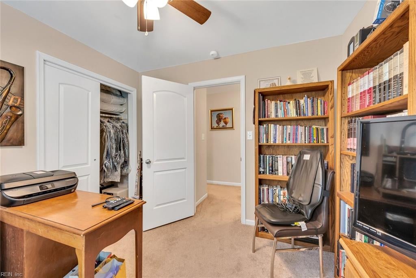
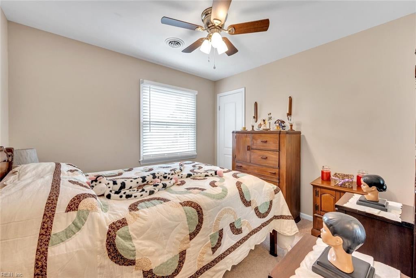
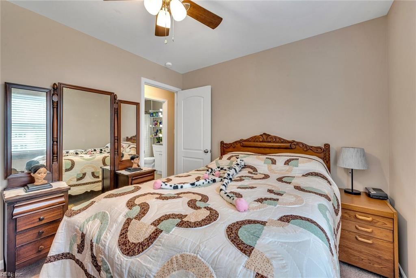
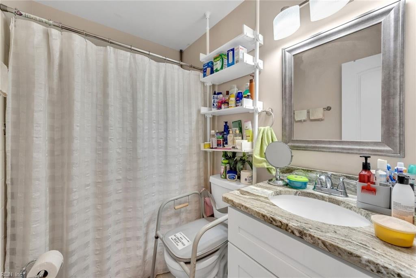
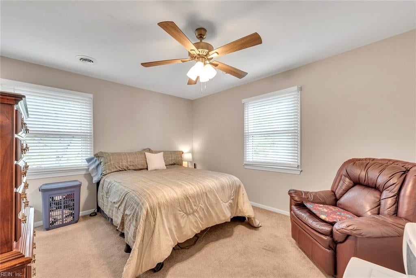
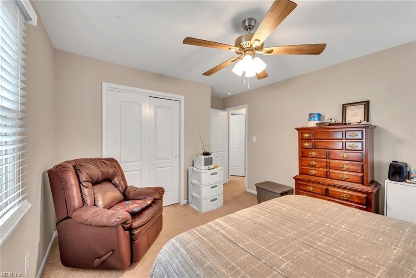
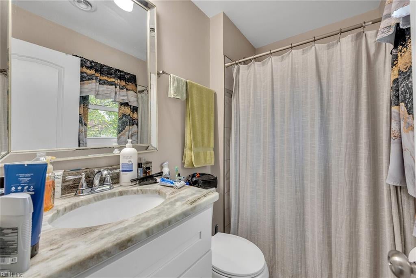
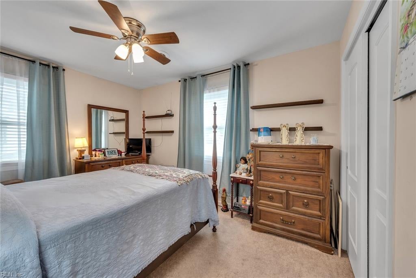
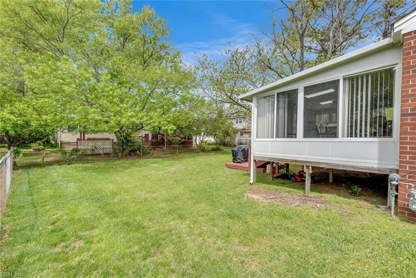
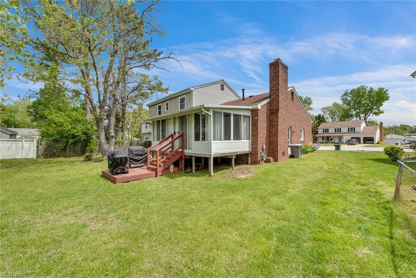
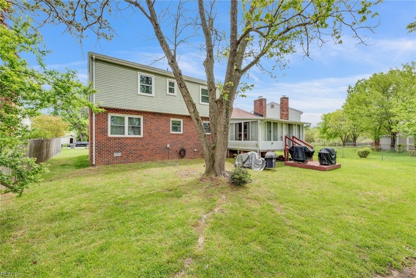
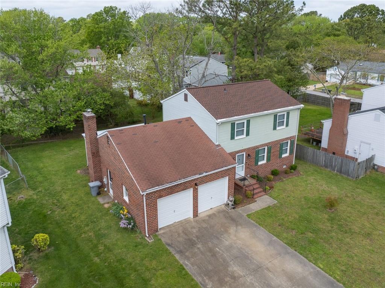
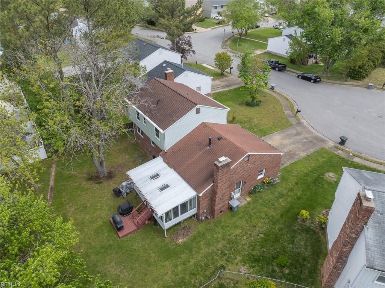
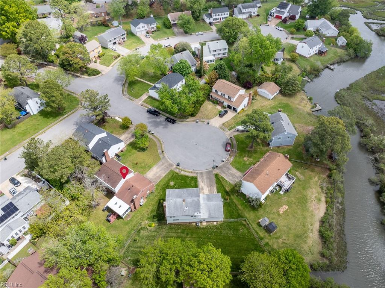
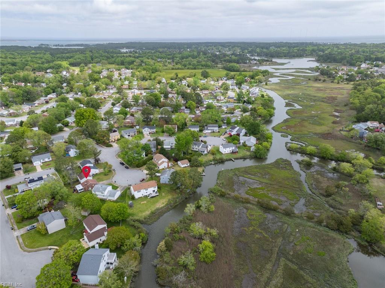
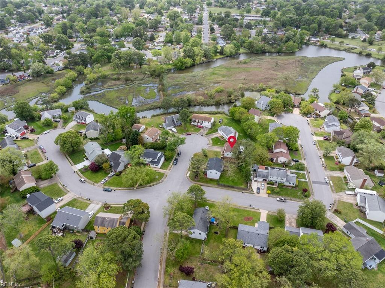
4th of July Special! Dont miss the opportunity. 4 bedrooms, all with ample closet space. Formal Living Room & Dining room that leads to the AWESOME kitchen w/ newer granite counter tops and stainless steel appliances. The kitchen opens up to the family room w/ fireplace which leads out to Sunroom. Newer custom tile, fixtures and new vanities in the baths. Newer LVP flooring& carpet. Newer doors, fixtures & lighting. Located on a cul-de sac in the poplar Holiday Park neighborhood.

4
beds

2.5
baths

1,782 Sq.Ft. LIVING AREA

8,712 Sq.Ft. lot

Features & Amenities

Interior

  • total bedrooms4
  • Total bathrooms2.5
  • full bathrooms2
  • half bathroom1
  • Flooring Carpet, Ceramic Tile, Laminate
  • APPLIANCES Dishwasher, Dryer, Refrigerator, Gas Range, Microwave, Washer, Disposal, Gas Water Heater
  • other interior Features Entrance Foyer, Pantry

Area & Lot

  • Status Sold
  • Date Sold August 16, 2024
  • Living Area1,782 Sq.Ft.
  • Total Area1,782 Sq.Ft.
  • Lot Area8,712 Sq.Ft.
  • MLS® ID10540659
  • TypeResidential
  • YEAR BUILT1978
  • NeighborhoodHampton
  • Architecture StylesTraditional
  • Elementary SchoolSamuel P. Langley Elementary
  • Middle SchoolBenjamin Syms Middle
  • High SchoolKecoughtan

Exterior

  • STORIES2
  • Garage Space2.0
  • water SourcePublic
  • roofAsphalt
  • lot featuresCul-De-Sac
  • parkingOn Street, Attached
  • HEAT TYPENatural Gas
  • AIR CONDITIONINGCentral Air, Ceiling Fan(s)
  • sewerPublic Sewer

Financial

  • Sales Price$345,000
  • Real Estate Tax $3,819/yr
Amber Gentille

Amber Gentille

Hampton

Explore

Your Next Chapter Starts Here

When you're making a major move, you deserve more than someone to unlock doors—you deserve someone invested in your success. I combine local expertise, modern tools, and hands-on guidance to simplify every step of the process while keeping your goals the priority. From our first conversation through closing day, I'll be there to help you move with confidence.

Follow the Journey